Galley Kitchens
Discover the elegance and efficiency of galley kitchens with KH Bathroom and Kitchen Renovations. Explore smart layouts, modern designs, and space-saving ideas.
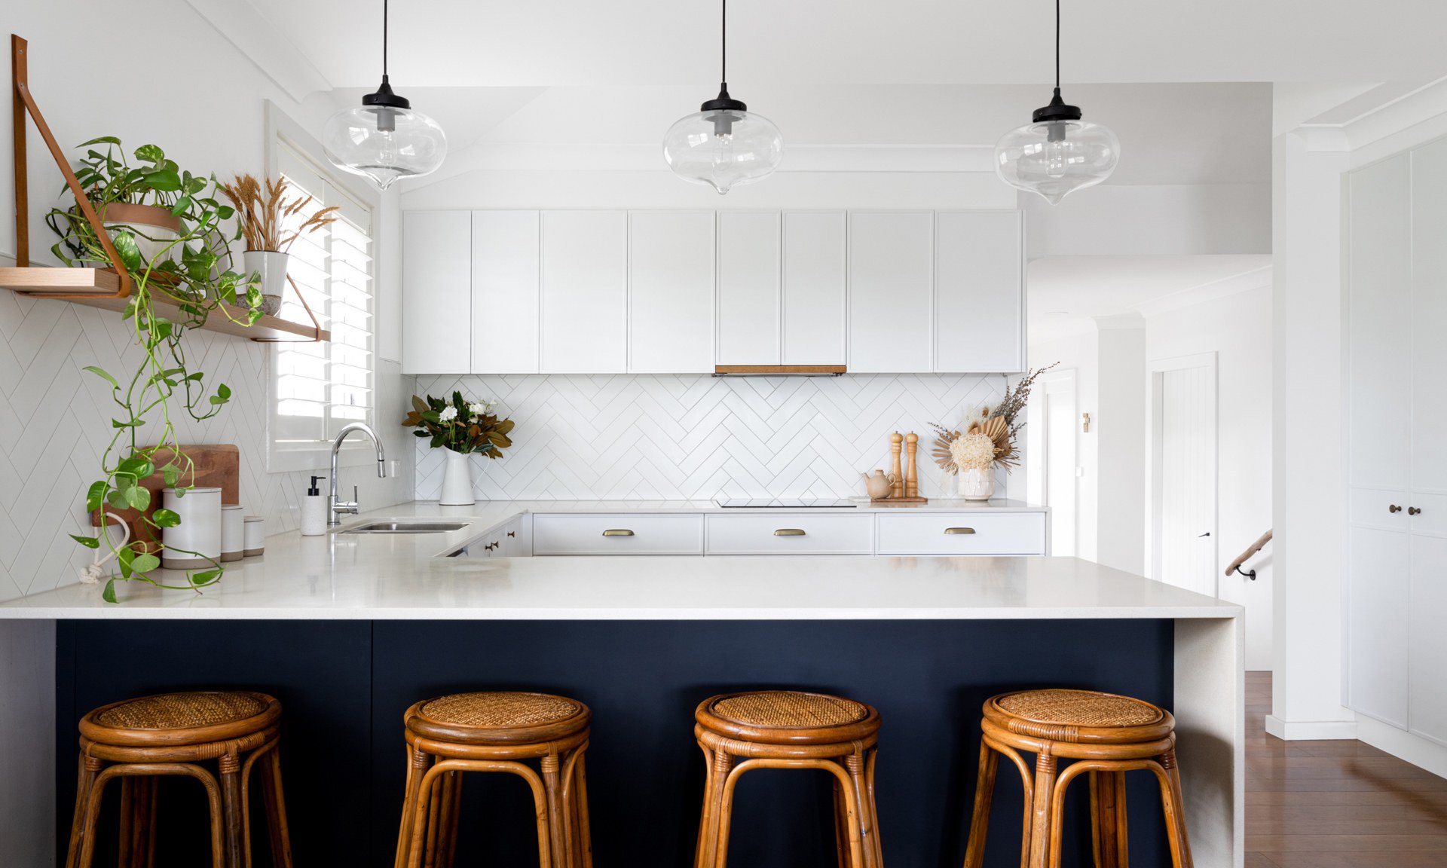
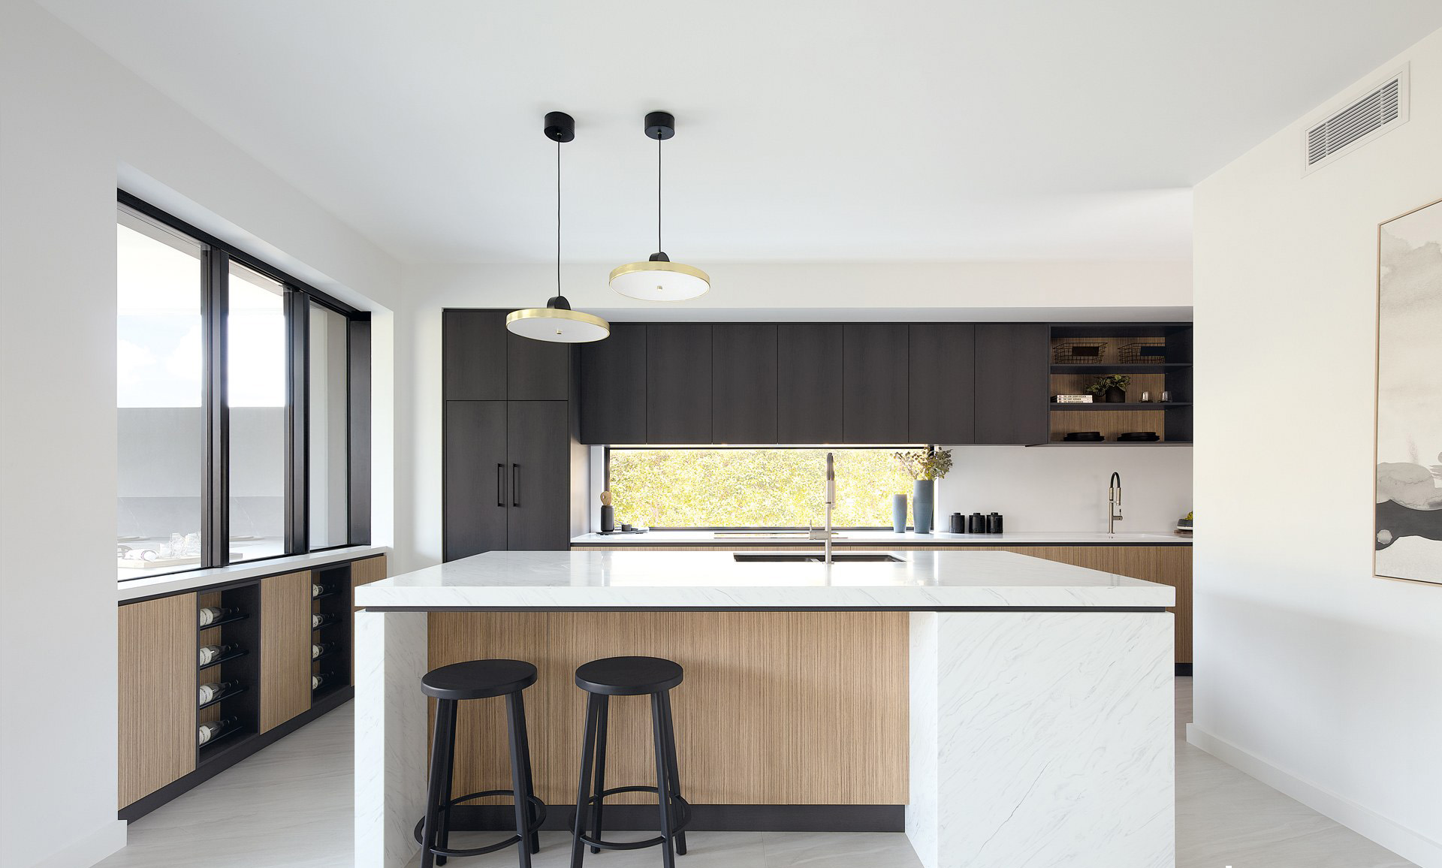
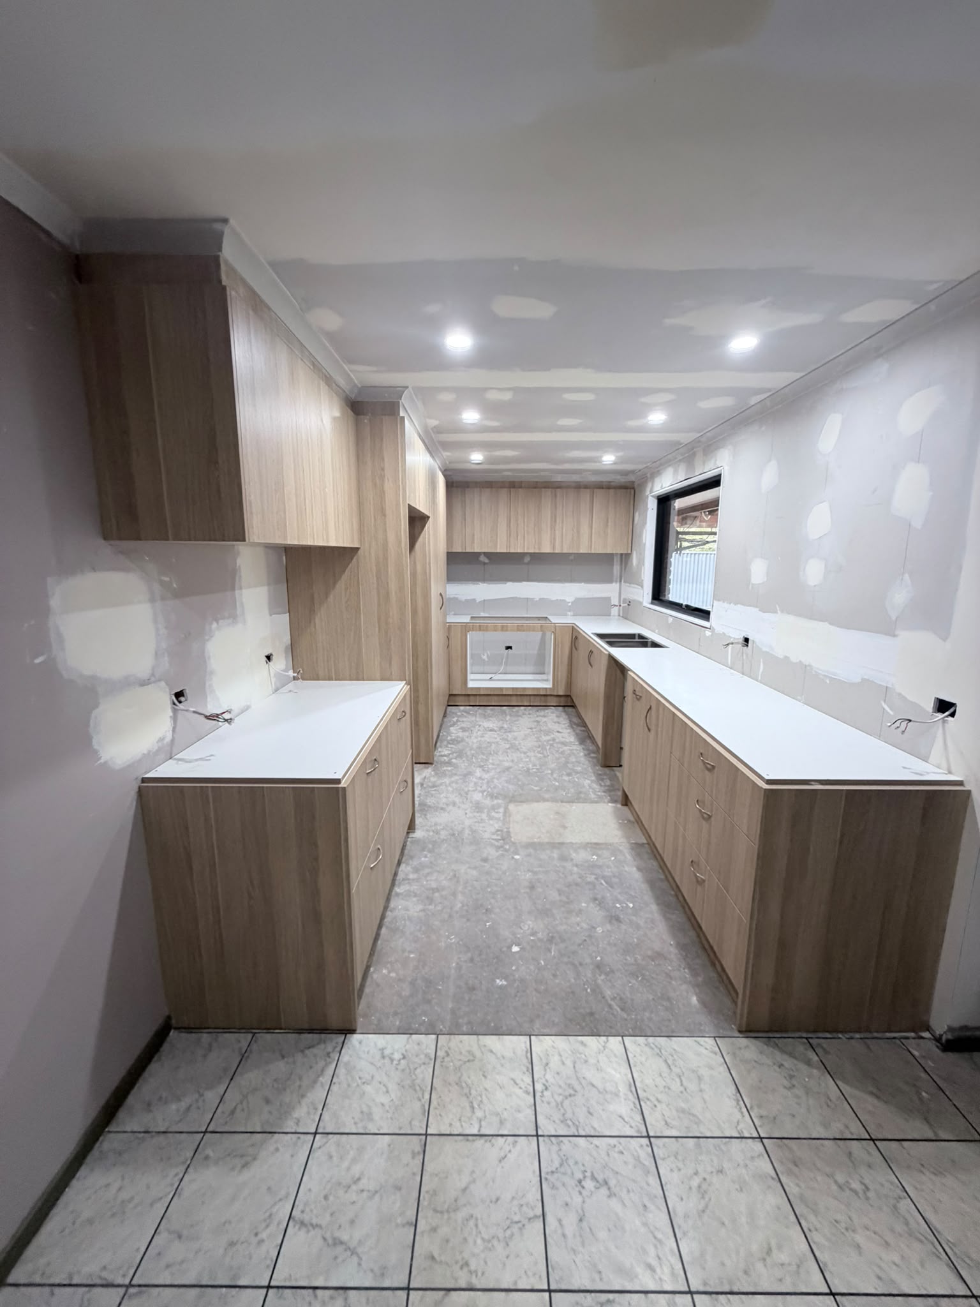
Galley Kitchens Hoppers Crossing
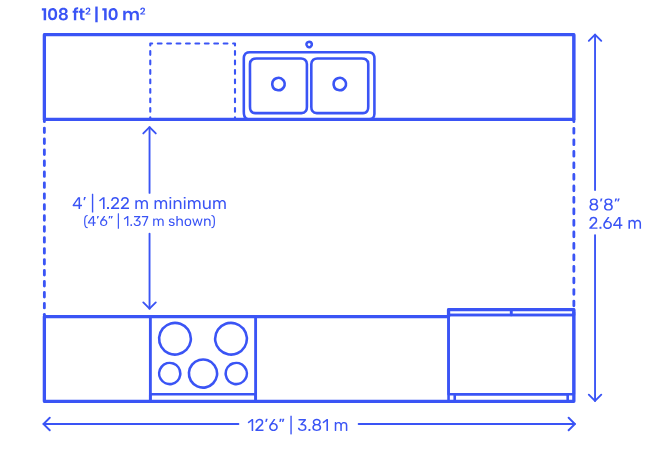
Galley kitchens are a practical and efficient layout choice, especially for smaller spaces. Characterised by two parallel countertops and a central walkway, galley kitchens make excellent use of limited space while keeping everything within easy reach. They’re a favourite among chefs for their efficiency and clean workflow.
This kitchen style suits apartment living and narrow spaces where open-plan layouts aren’t practical. Galley kitchens can feel cozy and streamlined when designed well, with clever storage solutions and high-functioning layouts that enhance daily cooking and kitchen tasks.
Galley Kitchen Renovations Hoppers Crossing
KH Bathroom and Kitchen Renovations specialises in galley kitchen renovations in Hoppers Crossing, transforming tight or outdated kitchens into modern, space-smart culinary zones. Our team works closely with you to maximise functionality, improve storage, and deliver a sleek, stylish look—perfectly tailored to your home.
What Are the Advantages of a Galley Kitchen?
- ✓ Space-efficient for small or narrow rooms
- ✓ Streamlined workflow – ideal for serious cooking
- ✓ Everything is within reach for easy use
- ✓ Cost-effective to build and renovate
- ✓ Great use of wall space for cabinets and appliances
- ✓ Easier to clean and maintain
- ✓ Works well in both modern and traditional homes
Disadvantages of a Galley Kitchen
- – Limited space for more than one cook
- – Can feel narrow or closed-in if not well-lit
- – Fewer options for social interaction or dining
- – Less flexibility for open-plan designs
- – Might feel cramped in high-traffic homes
Why Choose a Galley Kitchen Layout?
A galley kitchen layout is ideal for those who want an efficient, no-waste design. It works especially well in apartments, townhouses, or homes with limited kitchen space. The design naturally encourages a seamless cooking flow, with minimal movement required between appliances, sinks, and benches.
Choosing a galley kitchen means you value functionality, organisation, and simplicity. When executed by experienced renovators like KH Bathroom and Kitchen Renovations, a galley layout can become a modern, high-performing space that doesn’t compromise on style or quality—even in a compact area.