Kitchen Layouts
Explore popular kitchen layouts including L-shape, U-shape, and island kitchens. KH Renovations helps Hoppers Crossing homeowners design smarter spaces.
.jpg)
.jpg)
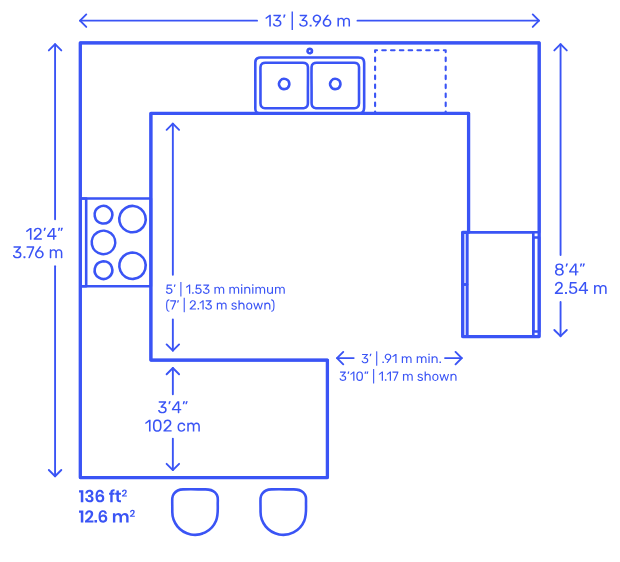
G-Shape Kitchens
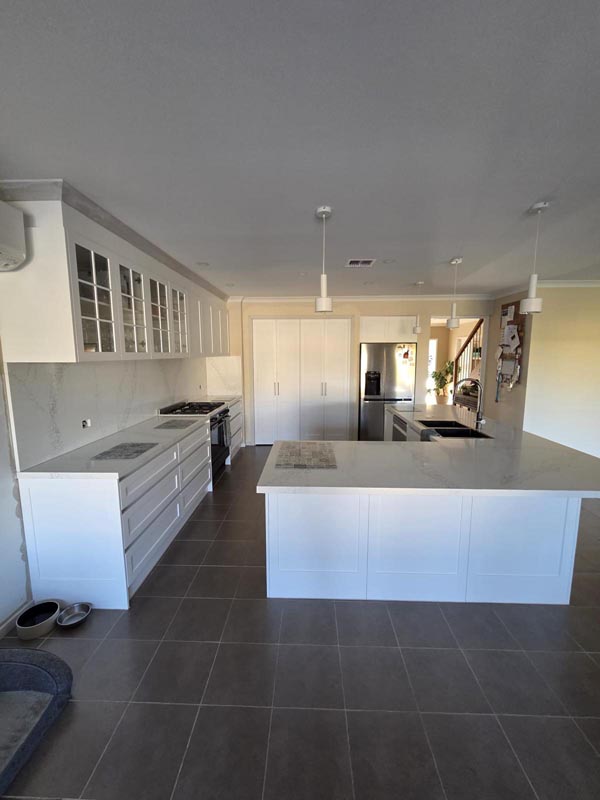
G-shape kitchens provide maximum bench and storage space with three walls and an added peninsula. Perfect for open-plan homes in Hoppers Crossing, this layout is great for multitasking, entertaining, and keeping work zones separate. Ideal for larger families and home cooks who need space and function.
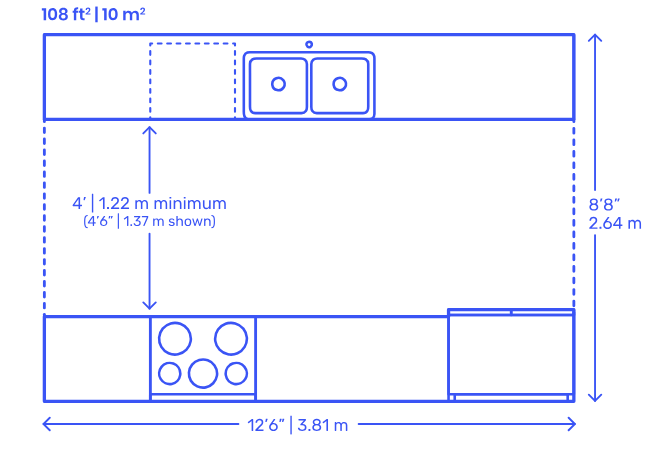
Galley Kitchens
Galley kitchens feature two parallel walls with a central walkway, offering a streamlined and efficient layout. Ideal for smaller Hoppers Crossing homes or apartments, this design maximises space and workflow. It’s a smart, budget-friendly option that keeps everything within easy reach for fast-paced cooking.
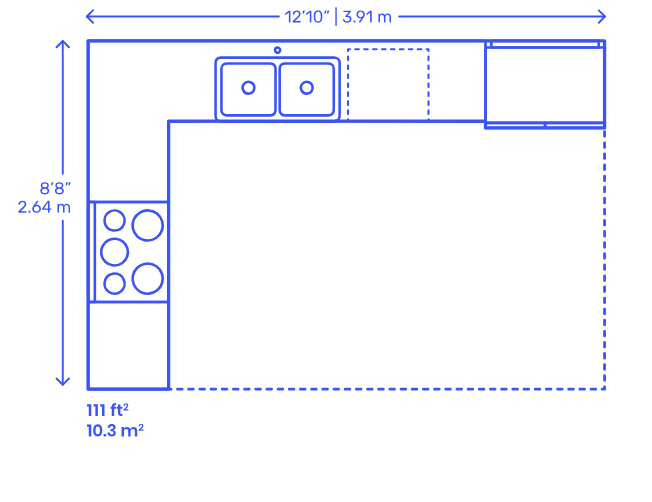
L-Shape Kitchens
L-shape kitchens use two adjoining walls to create an open and practical cooking area. This layout is popular in Hoppers Crossing for its space-saving design and flexibility. It supports open-plan living, allows for additional dining or island space, and is perfect for both small and large homes.
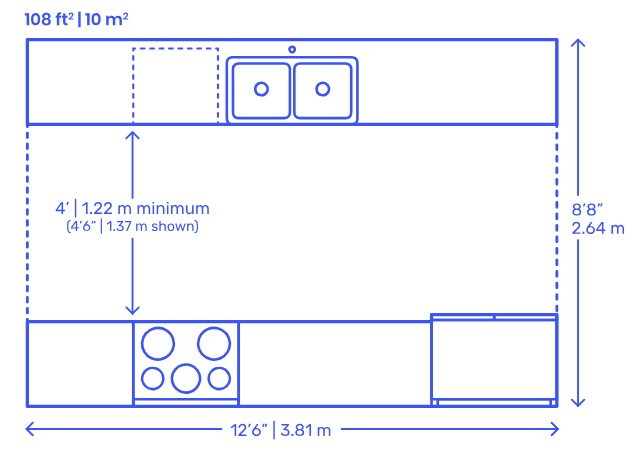
Two Row Galley Kitchens
Two row galley kitchens, or double galley kitchens, are ideal for narrow or compact spaces in Hoppers Crossing. With parallel counters, this layout allows for efficient workflows and ample storage. It’s great for serious cooks who want functionality in a small footprint, with clear prep and cook zones.
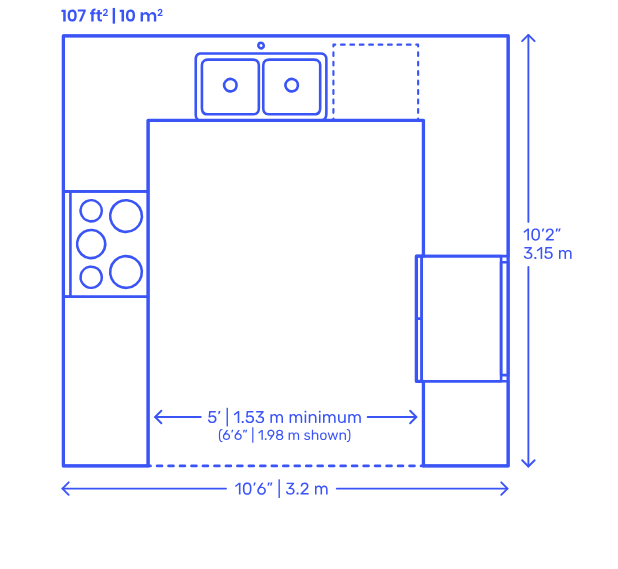
U-Shaped Kitchens
U-shaped kitchens offer three-sided cabinetry and benchtops, forming a highly functional work triangle. This layout is great for Hoppers Crossing families who need storage, cooking space, and separation between zones. Ideal for medium to large kitchens, it allows multiple users and can include a breakfast bar.
KH Bathroom and Kitchen Renovations offers expertly designed kitchen layouts in Hoppers Crossing, including L-shape, U-shape, galley, island, and G-shape kitchens. We tailor each layout to suit your space, lifestyle, and cooking needs. Whether you want a modern open-plan design or a compact, efficient layout, our team delivers stylish, functional solutions built to last.